Kensington
Townhouse Kitchen.
Townhouse Kitchen.
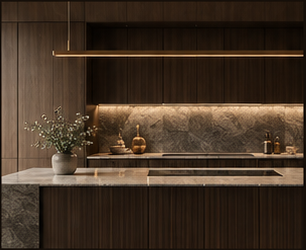
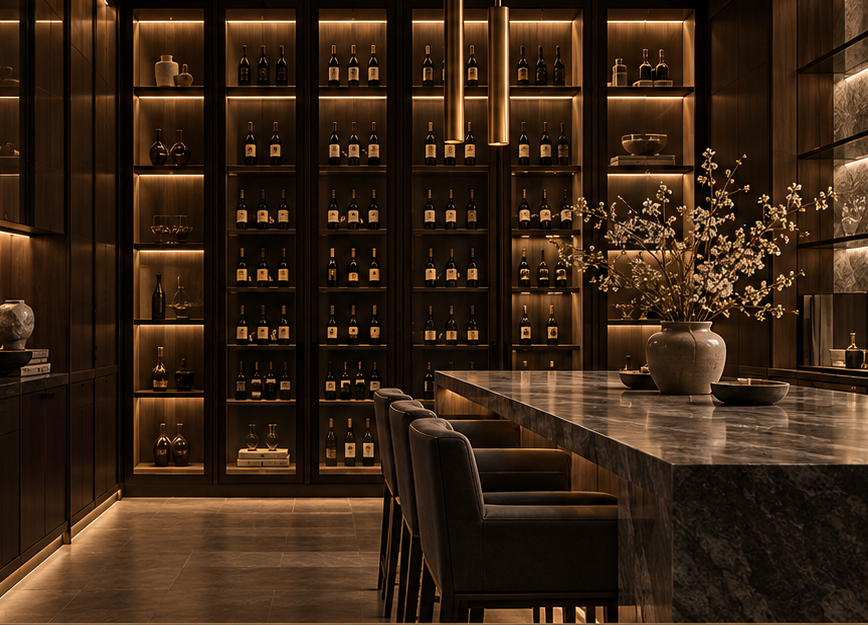
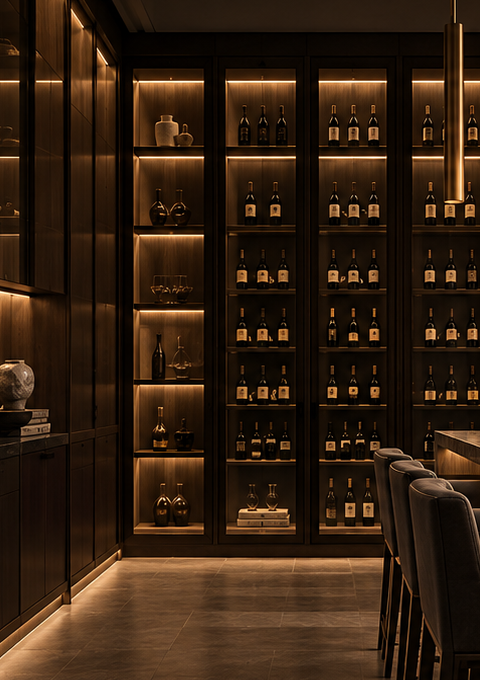
A Victorian townhouse kitchen rebuilt around a family that cooks together. Walnut fronts, a single slab of honed marble, and light that comes from inside the joinery.
LONDON · 2025
SCOPE
Kitchen, pantry, boot room
MATERIALS
American walnut, honed Carrara marble, aged brass
DURATION
16 weeks from approved drawings
ARCHITECT
Studio Hallam
SERVICE
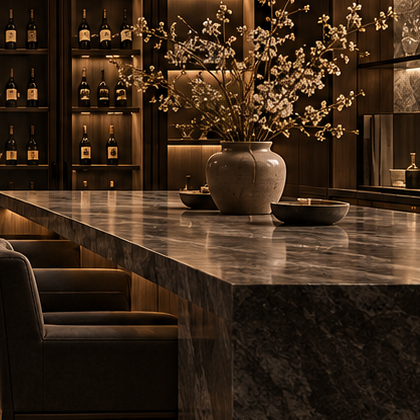
KitchensThe brief was simple to say and hard to draw: a kitchen for six people that still feels calm with one. The island became the answer, long enough for three to work and deep enough for homework at the far end.
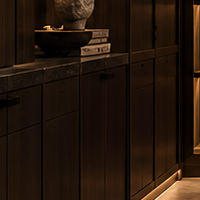
Walnut was cut from a single log so the fronts read as one surface along the whole run. The marble is honed, not polished, so morning light sits in it rather than bouncing off the ceiling.
Appliances disappear behind pocket doors; the only visible metal is a brass rail that will darken where hands rest.
CLIENT
“Three years from now the brass will be darker where we reach for it. That was the point.”
THE CLIENT
MORE WORK
Other rooms.
ALL PROJECTS
BEGIN A PROJECT
Have a room like this in mind?
Consultations take place at our showroom or in your home. We take on a limited number of projects each year.
LORANZI
PREMIUM CABINETRY & MILLWORK
Workshop & showroom
14 Tanner Street, London SE1 3LE
By appointment
14 Tanner Street, London SE1 3LE
By appointment