The Cellar
at Marlow.
at Marlow.
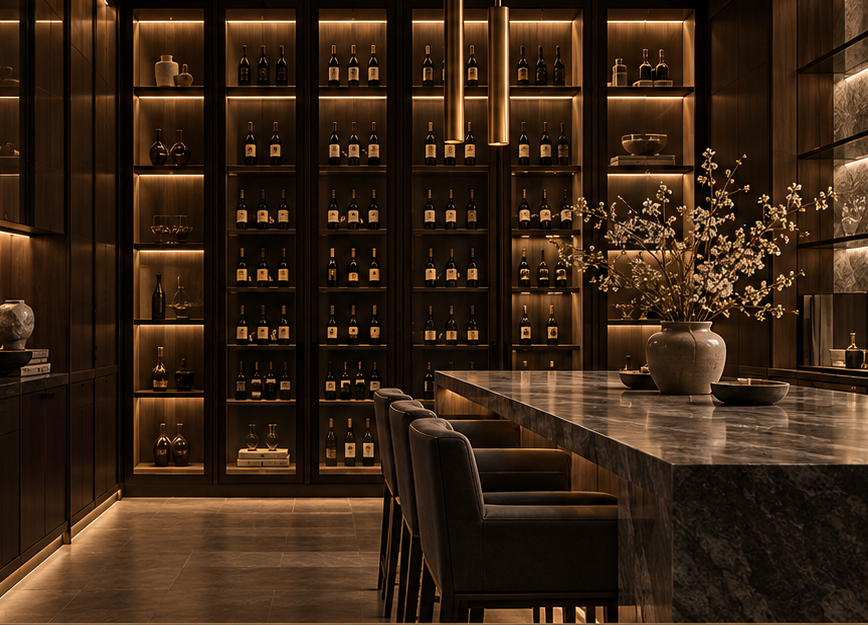
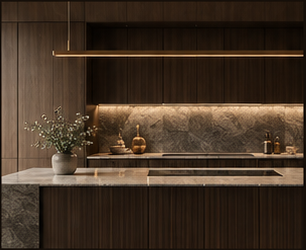
A 1,400-bottle cellar and tasting bar for a riverside hotel. Fumed oak, glazed cabinetry, and cooling hidden entirely within the joinery.
BUCKINGHAMSHIRE · 2024
SCOPE
Display wall, tasting bar, back-bar
MATERIALS
Fumed oak, aged brass, low-iron glass
DURATION
14 weeks
CAPACITY
1,400 bottles at 13°C
SERVICE
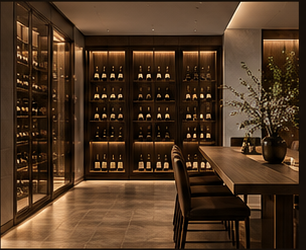
Wine Rooms & BarsThe hotel wanted its cellar to be the room guests ask to see. We built the display wall as a single piece of furniture, twelve metres long, with the climate plant concealed behind the back panels.
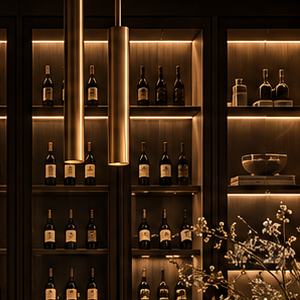
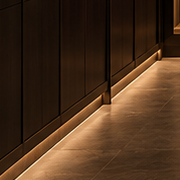
Each bay is lit from above through a slot in the shelf, so bottles glow without a visible fitting. The bar counter is fumed oak under a brass rail, finished bare.
CLIENT
“Guests book the tasting room before they book a table.”
GENERAL MANAGER
MORE WORK
Other rooms.
ALL PROJECTS
BEGIN A PROJECT
Have a room like this in mind?
Consultations take place at our showroom or in your home. We take on a limited number of projects each year.
LORANZI
PREMIUM CABINETRY & MILLWORK
Workshop & showroom
14 Tanner Street, London SE1 3LE
By appointment
14 Tanner Street, London SE1 3LE
By appointment